
Custom installations
Your room, measured twice and built once.
Homes, offices, clubhouses, and bars. We start with the space you have and design the simulator around it, then install it with the people who designed it.
What you get
A single scope, from first sketch to first swing.
You get one team for the whole build. We handle the design drawings, the hardware selection, the construction coordination with your builder or AV integrator, and the calibration at the end. Nothing gets handed off halfway and nobody points at somebody else when a setting is wrong.
The process
Five stages, and you know what happens in each.
Conversation
We ask what you want the room to do. Practice, entertaining, both. Then we look at photos or drawings of the space.
Survey
On site with a tape measure and a laser. Ceiling height, swing arc, sight lines, power, and where the noise goes.
Design
Layout drawings, finish options, and a hardware recommendation with the reasoning written out, not just a price.
Build
Our crew installs the enclosure, turf, screen, and tech, working alongside your builder where one is involved.
Handover
We calibrate, play a round with you, and leave you with a one page guide and a direct number.
Recent rooms
Four builds, four very different buildings.
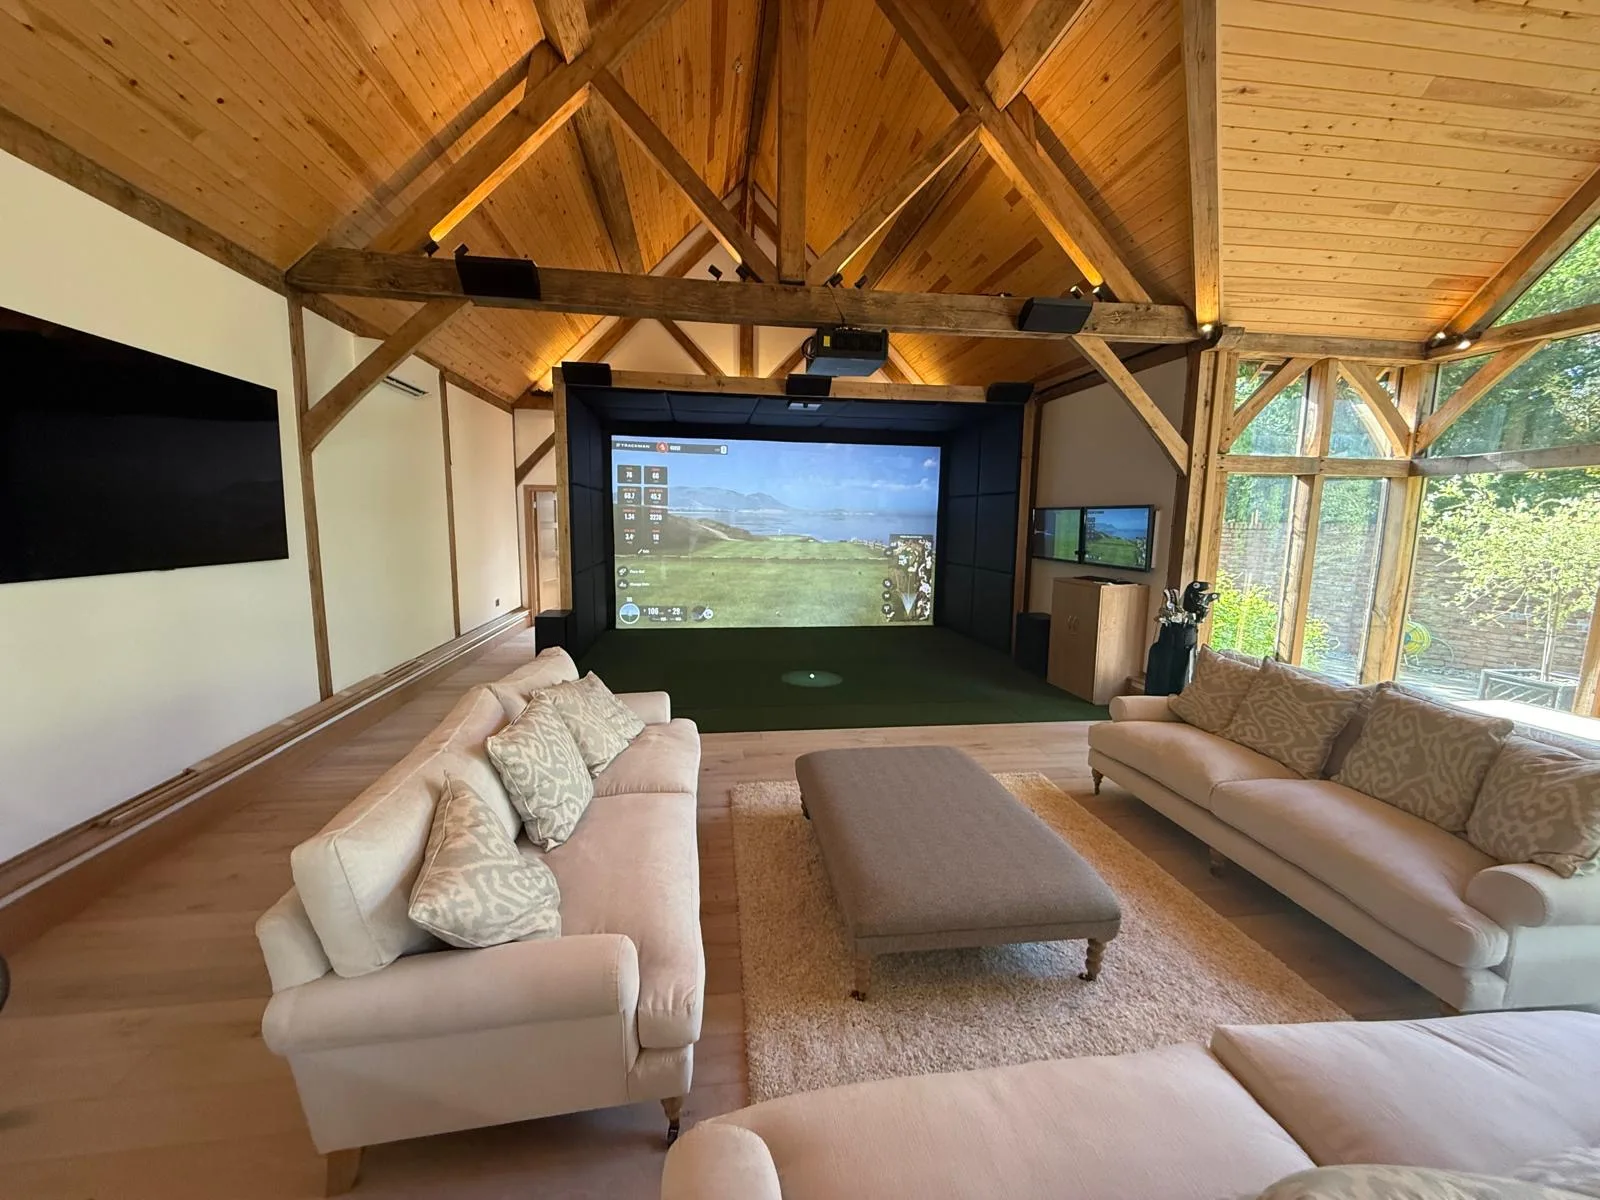 Oak framed garden room, Surrey
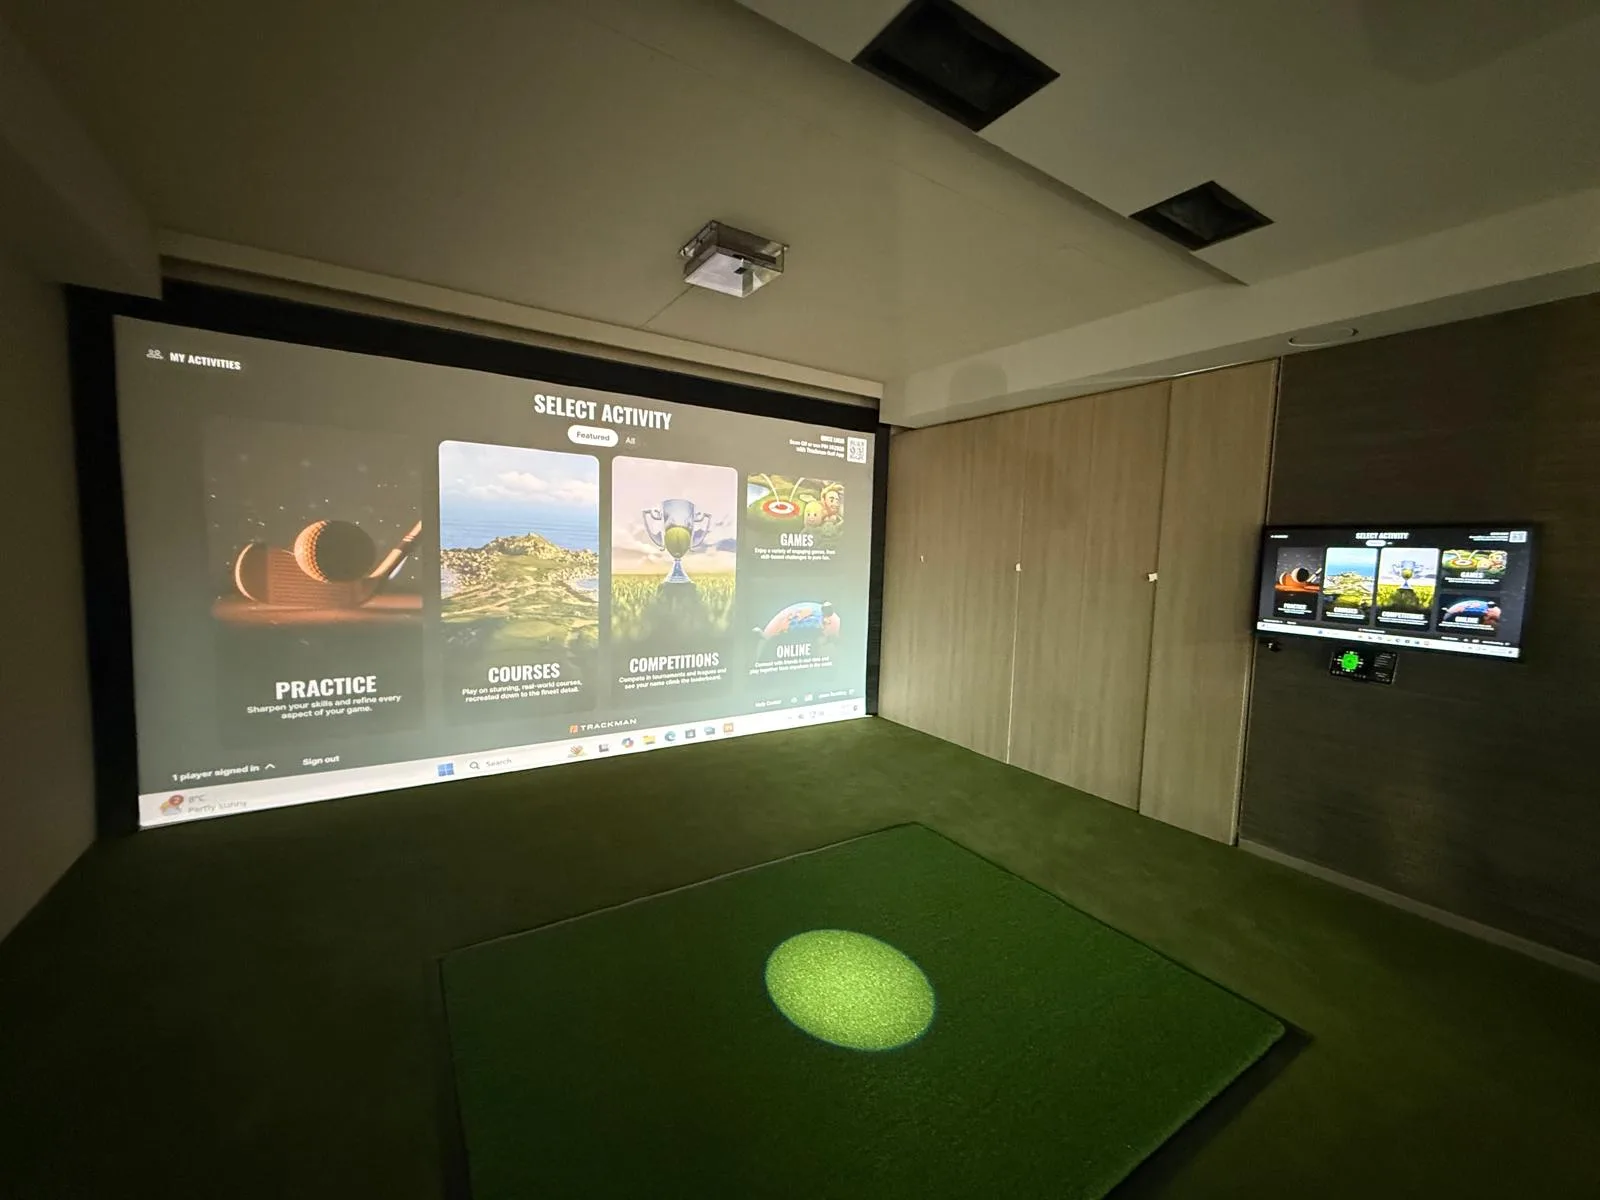 Lower ground floor, West London
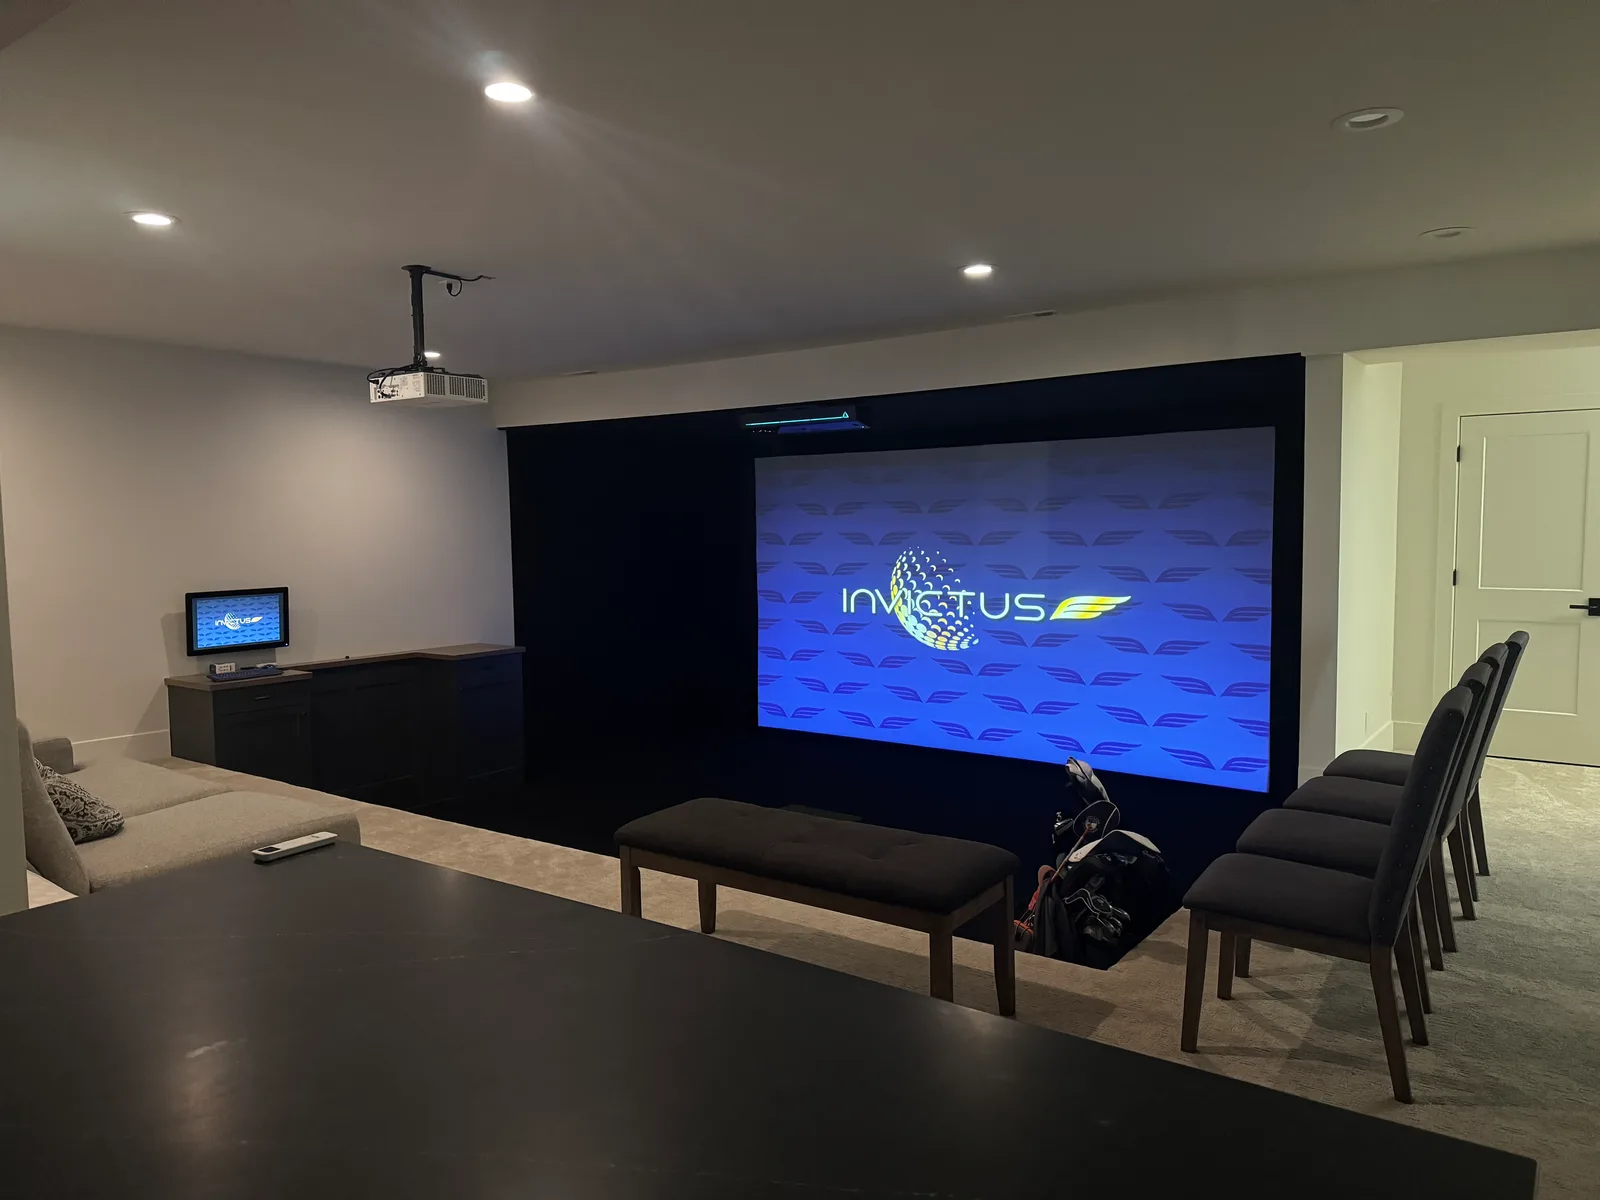 Theatre and simulator in one, Park City
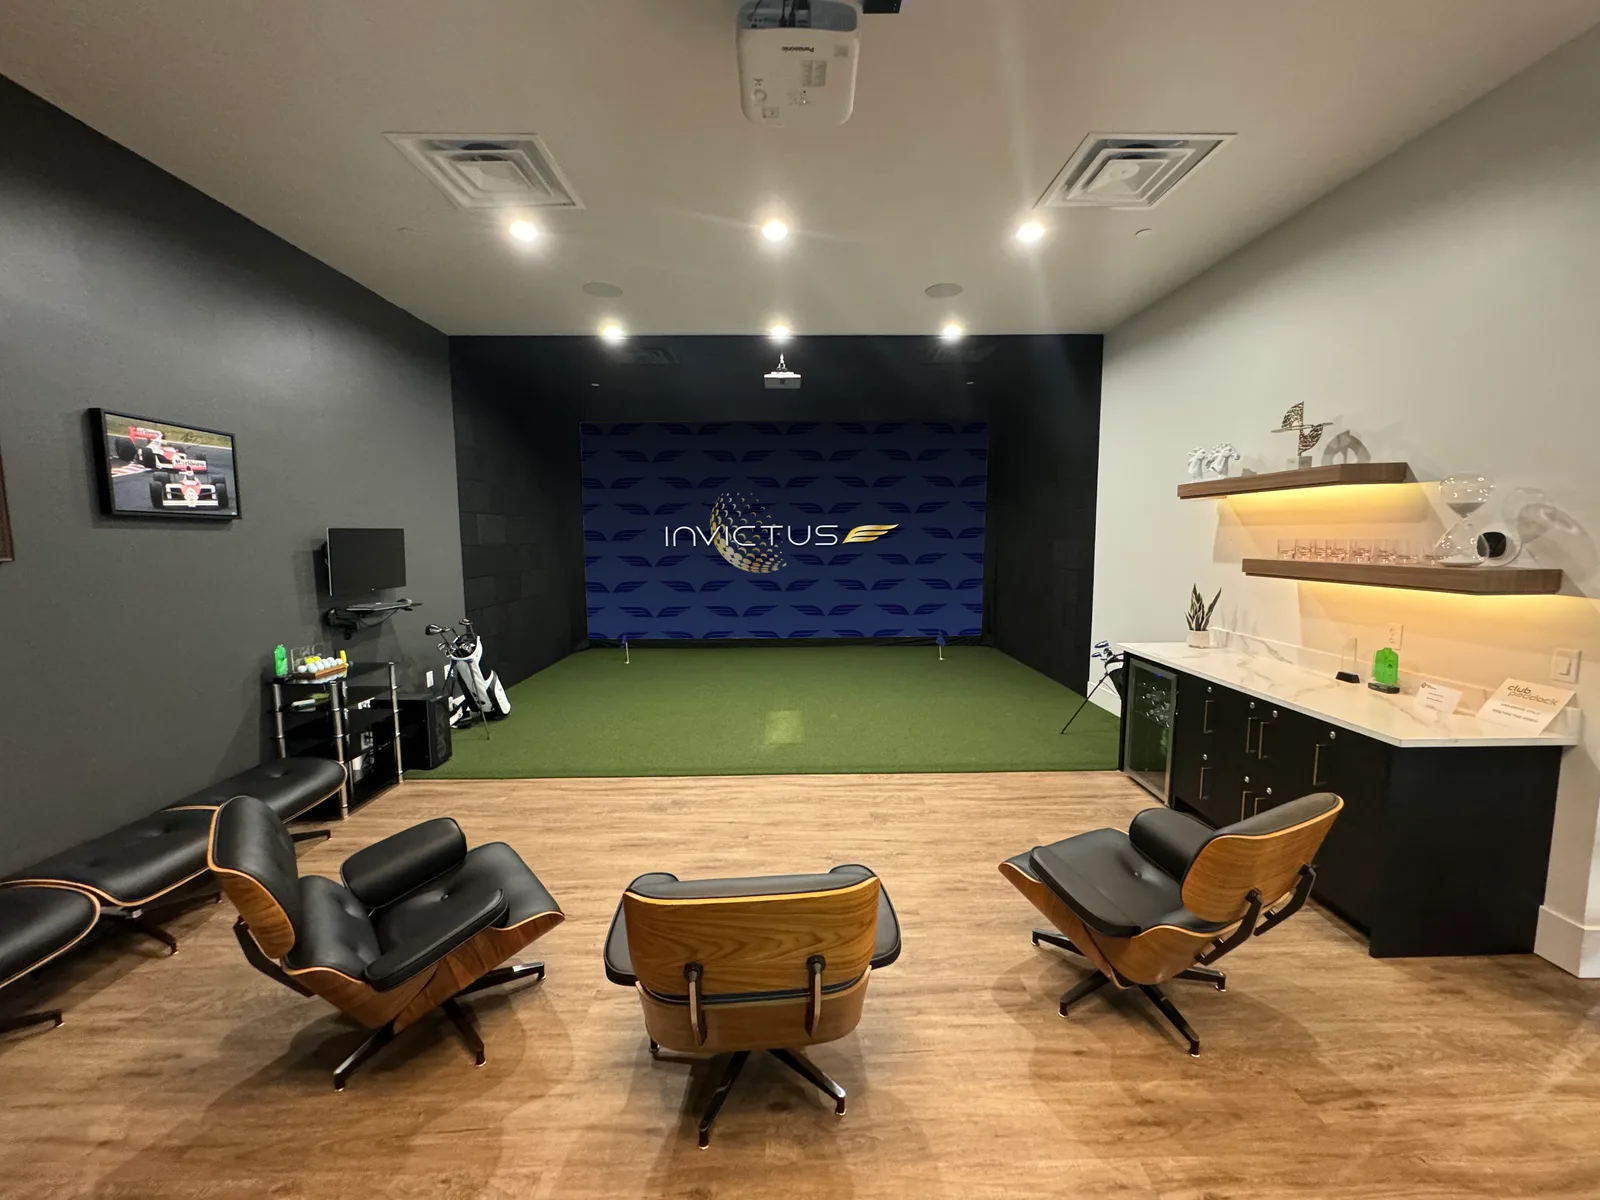 Club Paddock members lounge, Salt Lake City
Brokerage
We sell all of it, so we can be honest about any of it.
Invictus brokers every major launch monitor and software platform, including TrackMan, TruGolf, and Uneekor. Because we are not tied to one manufacturer, the recommendation comes from your ceiling height, your swing speed, and how the room will be used, not from whatever we happen to stock.
If you already own hardware, we will build around it and tell you plainly if it will hold the room back.
Typical lead times
Six to twelve weeks from signed design to first swing, depending on hardware availability and whether construction work is involved.
Room requirements
Most builds want at least 10 feet of ceiling, 15 feet of width, and 20 feet of depth. We have made smaller rooms work. Send measurements and we will tell you honestly.